
Access, utilities, and paving
Civil work, utility services, fire access, sidewalks, parking, landscaping, and site lighting support the building schedule.
Retail centers, storefronts, and multi-tenant buildings—from sitework to turnover.
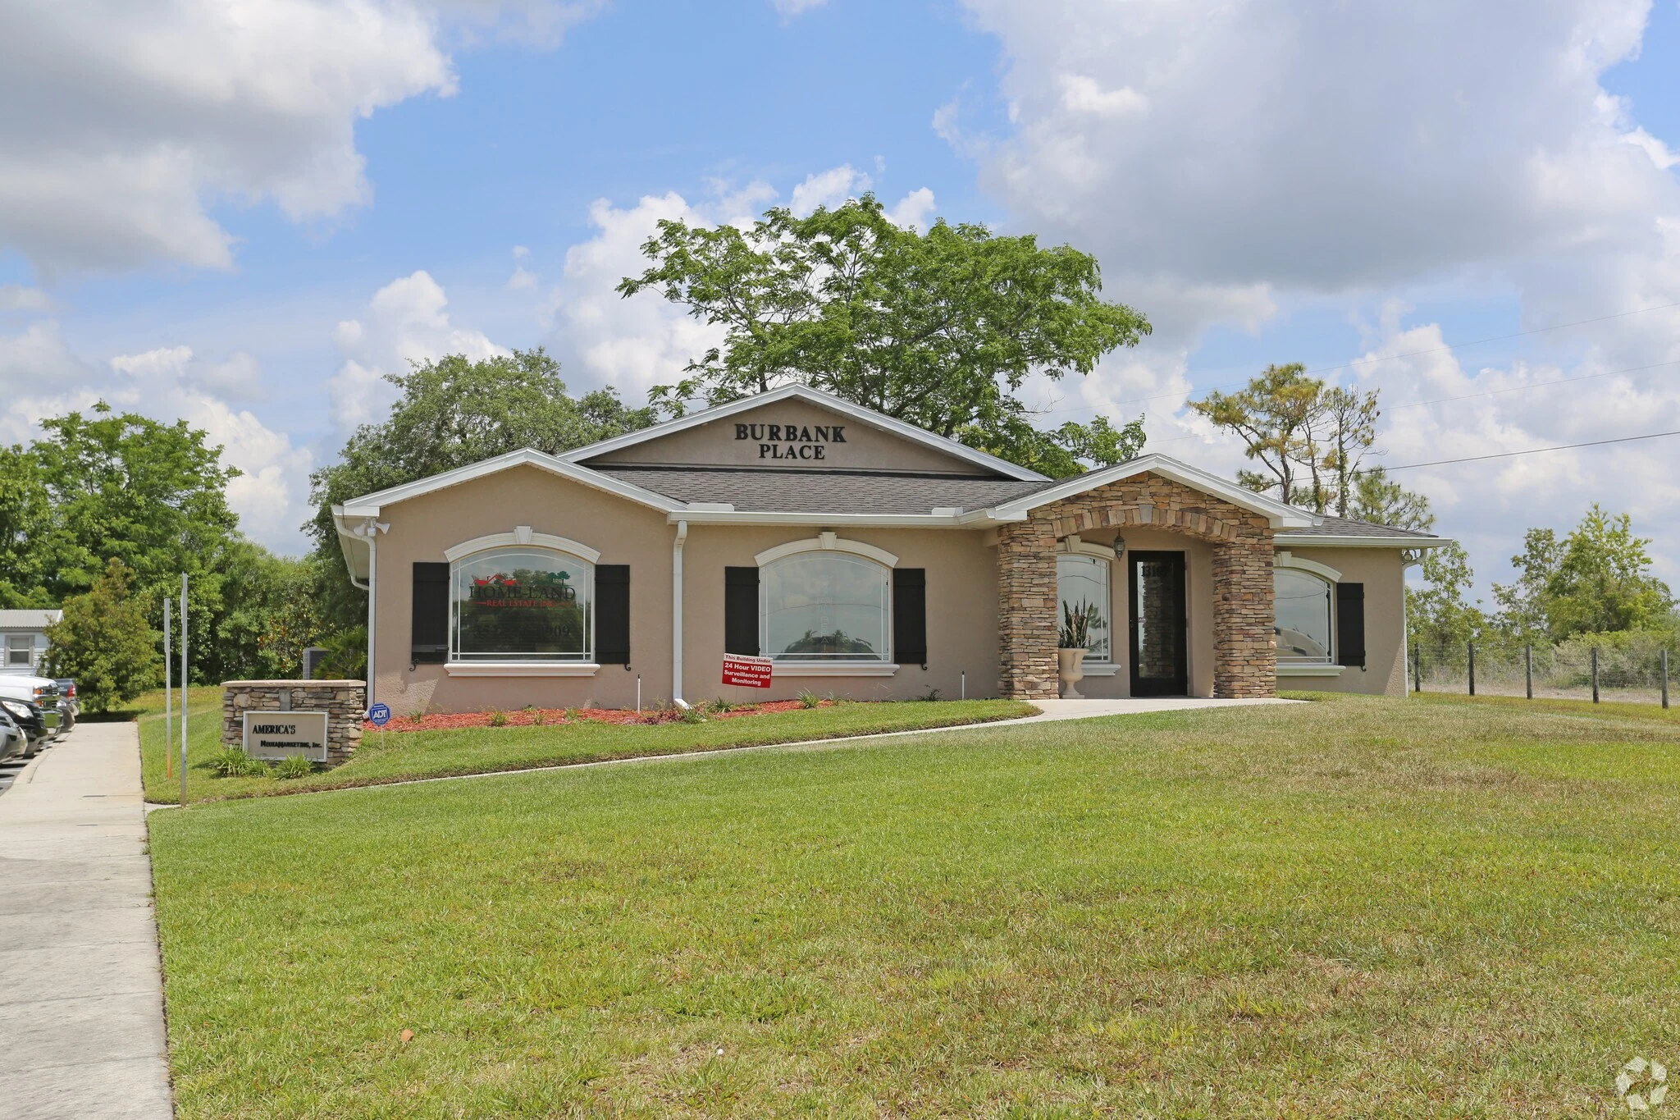
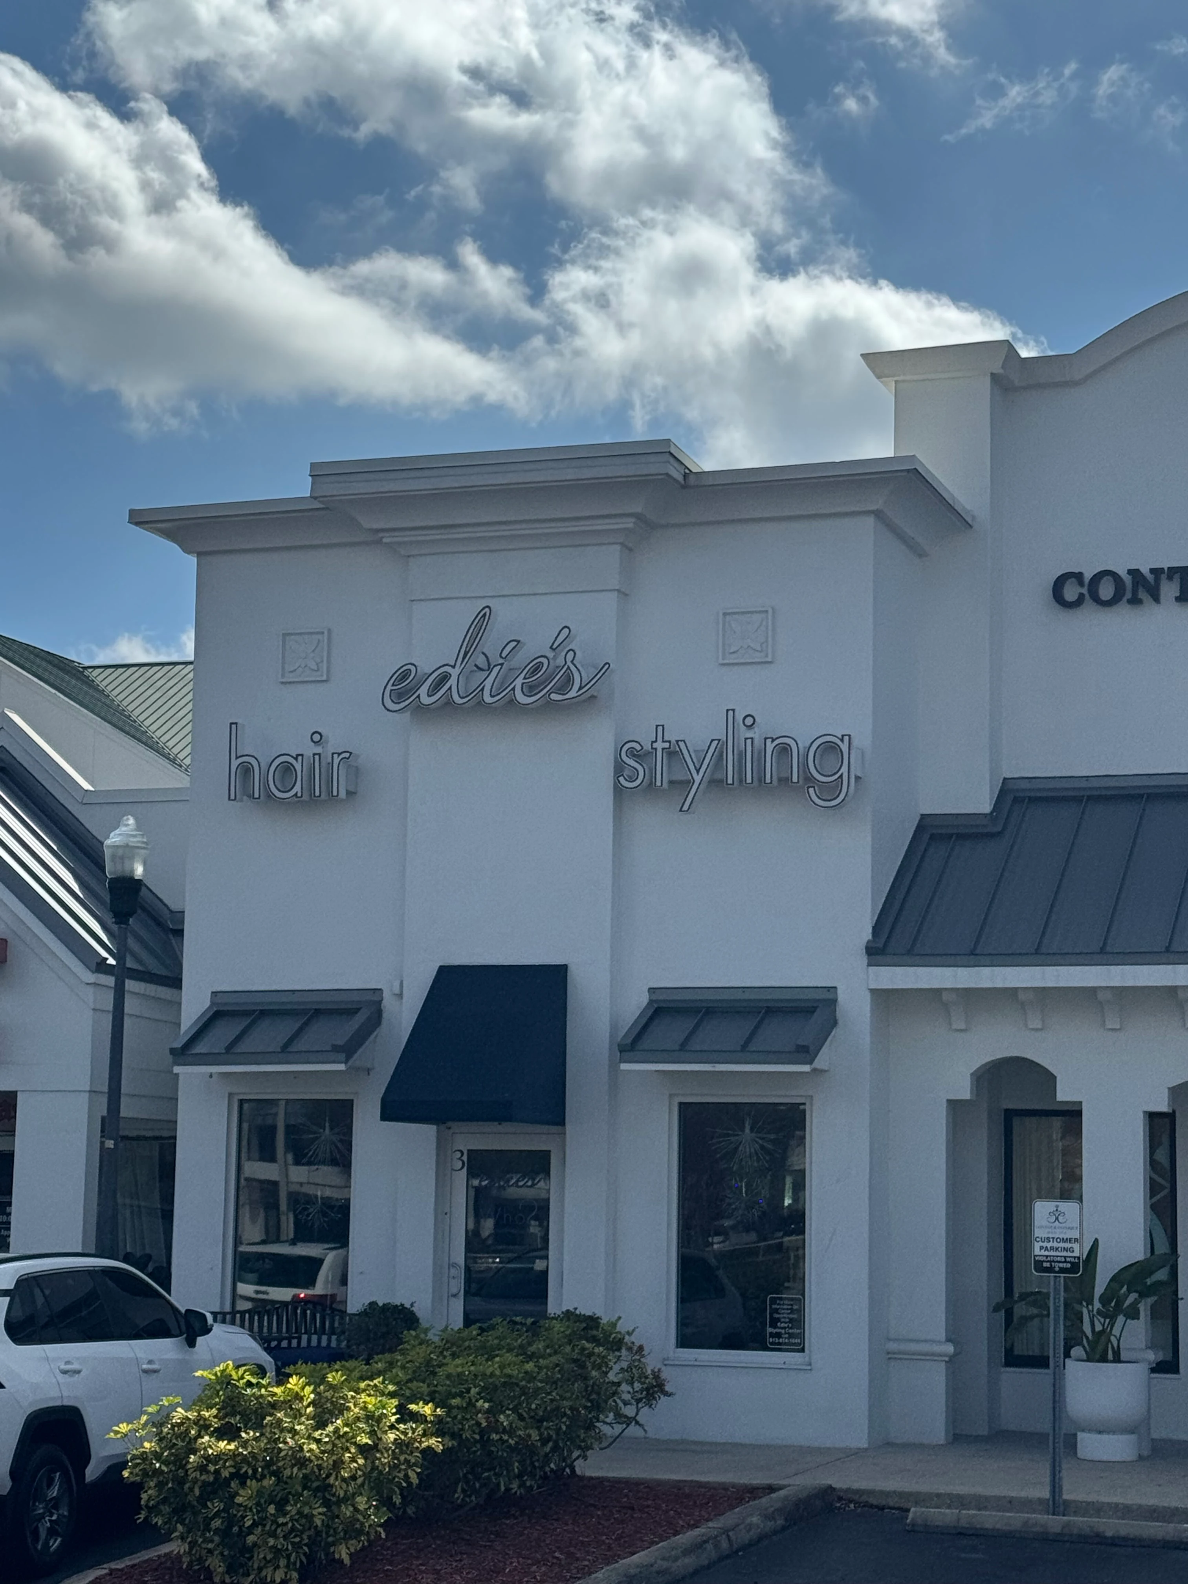
A retail project may combine shell construction, multiple utility services, storefront systems, canopies, signage criteria, landlord work, tenant coordination, and phased turnover. The civil and building schedules have to stay connected.
Our team reviews the complete development plan, including site access, utility timing, tenant criteria, owner-furnished work, and the turnover requirements for each space.
Ameriteam has completed commercial work in Florida and is actively pursuing more ground-up retail construction.
Civil work, utility services, fire access, sidewalks, parking, landscaping, and site lighting support the building schedule.
Foundations, structure, roofing, storefront, exterior finishes, and weather protection establish the tenant path.
Demising, services, rooftop equipment, signage zones, and landlord responsibilities need clear limits of work.
Inspections, life-safety systems, punch work, closeout documents, and phased acceptance must match leasing needs.